
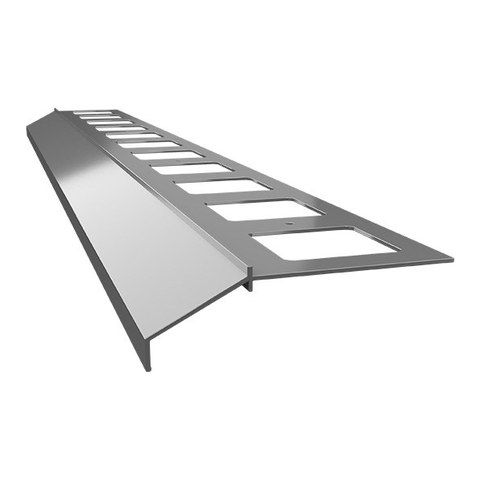
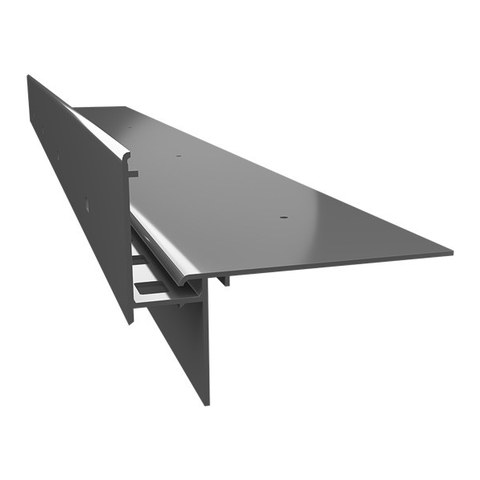
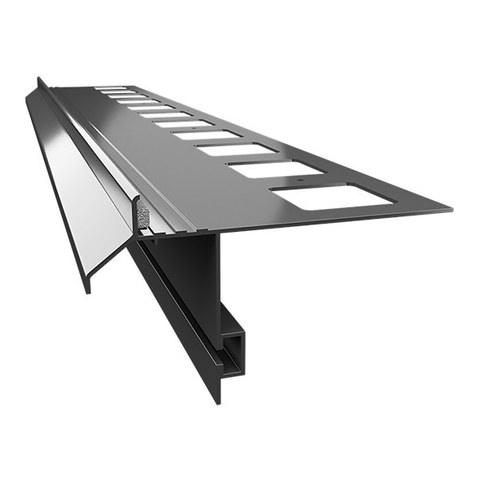
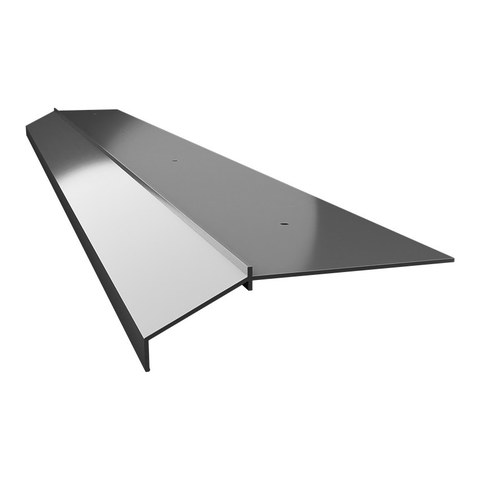
Most balcony damage starts at the edge: water runs over the front face, penetrates under the covering, freezes and bursts tiles and render. A suitable balcony edge profile with drip edge carries the water away safely – provided the profile suits the floor build-up.
1. Which floor covering is on the balcony?
The edge profile depends on the covering, because each build-up drains the water at a different level:
| Floor covering | without gutter | with balcony gutter R50 |
|---|---|---|
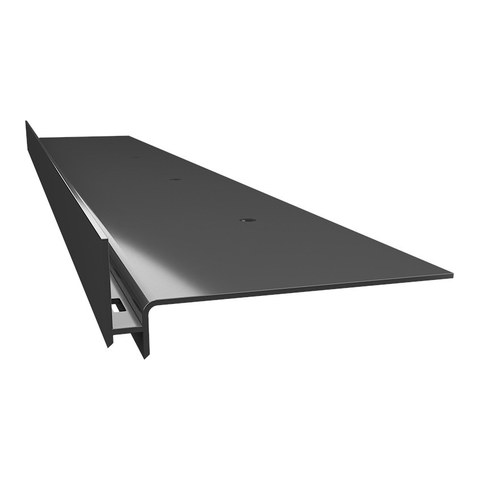
| Tiles bonded in thin-bed adhesive on the waterproofing | System K102 | System K35 |
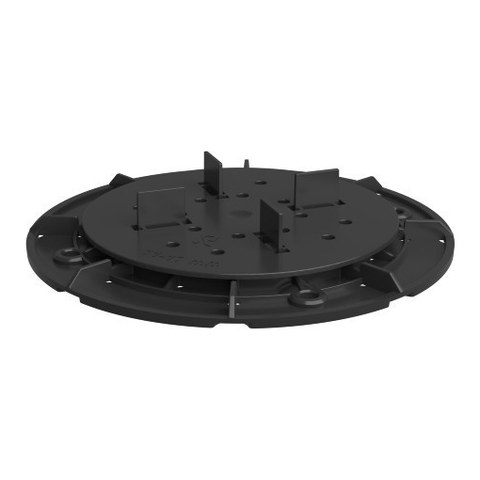
| Slabs on pedestals (ventilated floor) | System W30, W20 for large build-up heights | System W35+ |
| Thin-layer resin floor | System K10 | System K10R |
| Stone carpet | System K20 | System K20R |
2. Drip edge or gutter?
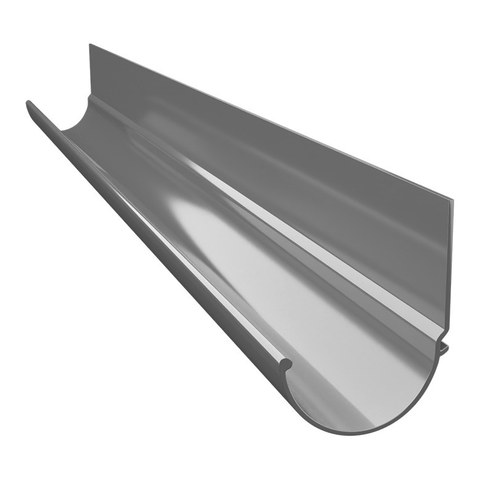
A profile with a drip edge lets the water drip off freely – the simplest and cheapest solution when it does not matter if the area below gets wet. If there is an entrance, a terrace or a neighbour's balcony below the balcony, a balcony gutter R50 collects the water and carries it away in a controlled manner via a downpipe.
3. Do not forget the waterproofing
The profile does not replace waterproofing; it forms its clean termination. The waterproofing is run over the profile leg, and joints and corners are secured with sealing tape. In our systems the matching sealing tapes are already included.
4. Corners, connectors and wall junction
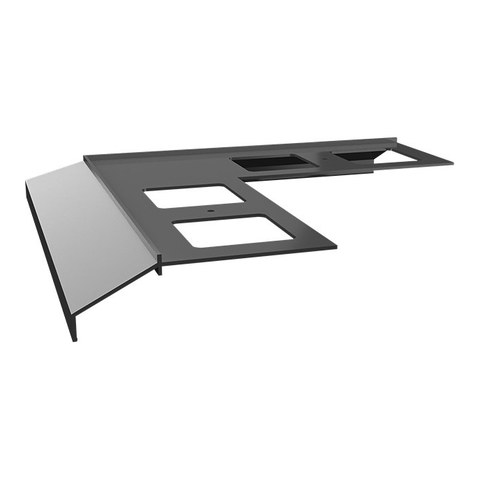
For a watertight edge, in addition to the profiles (2 m long) you need external and internal corners, a connector for every joint, and wall end pieces. These parts are matched in colour and dimensions to the respective profile – do not mix systems.
Calculate your materials in 2 minutes
Our material calculator selects the system to suit your covering, calculates profiles, corners, connectors and sealing tape, and adds everything to the basket with one click.
Example: Balcony against the house wall, 4 m × 1.5 m, tiles – view material list.