
Balcony renovation is usually due when tiles sound hollow, joints break out, or damp patches and spalling appear on the underside. Acting early saves money: once the concrete slab is soaked through, it becomes considerably more expensive.
Typical process
- Survey: Check the floor covering, slope, waterproofing and condition of the edge.
- Strip-out: remove the old covering and damaged edge finishes.
- Substrate: form the slope (approx. 1.5–2%) and close cracks.
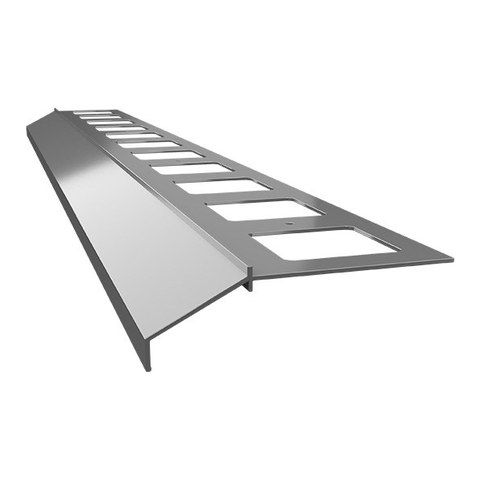
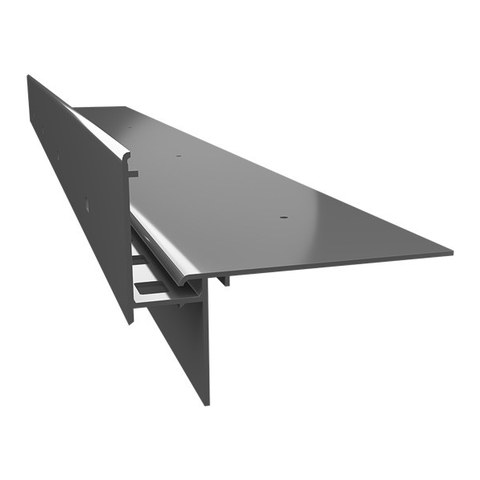
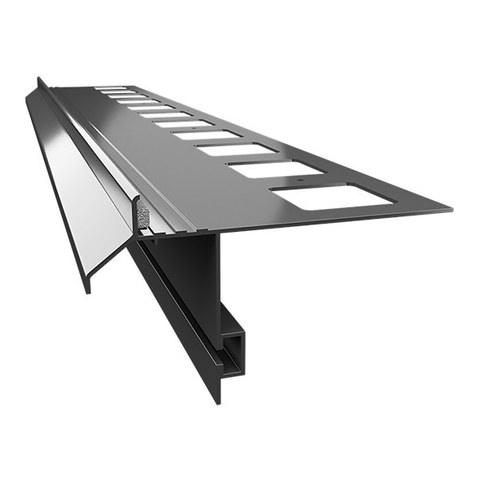
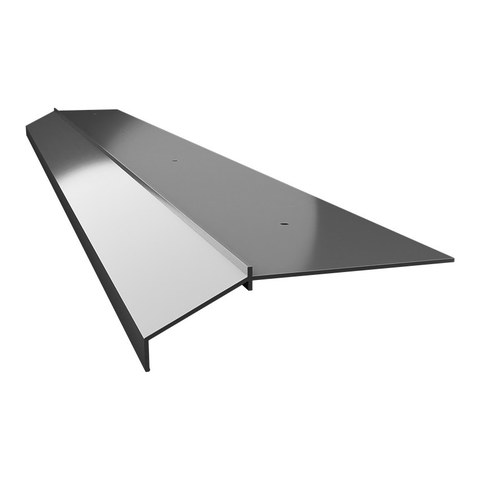
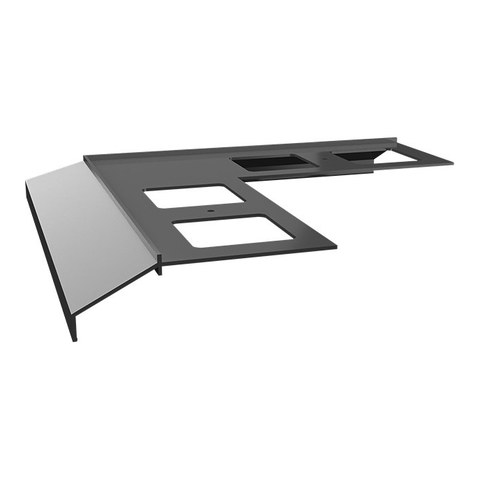
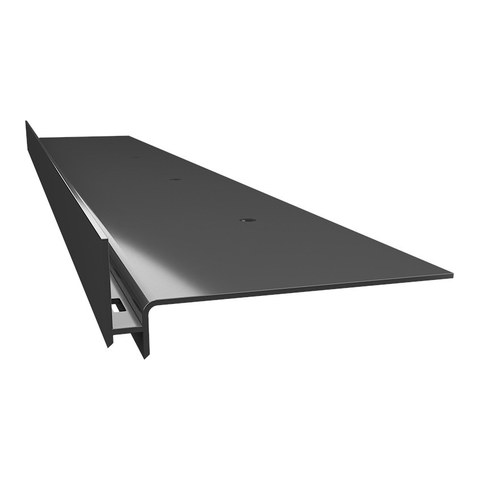
- Fit the edge profile – with corners, connectors and wall end pieces.
- Waterproofing apply it and run it over the profile leg.
- New covering: tiles bonded in thin-bed adhesive, slabs on pedestals, resin or stone carpet.
What do the costs depend on?
- Area and edge length – the length of the open edges determines the number of profiles, corners and connectors.
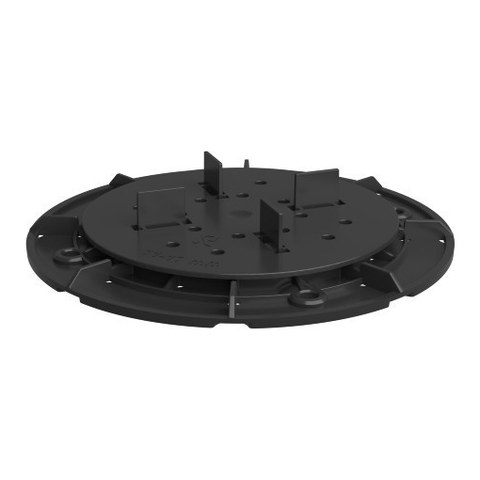
- Floor build-up – slabs on pedestals are quick to lay and can be removed without adhesive; tiles in thin-bed adhesive are lower.
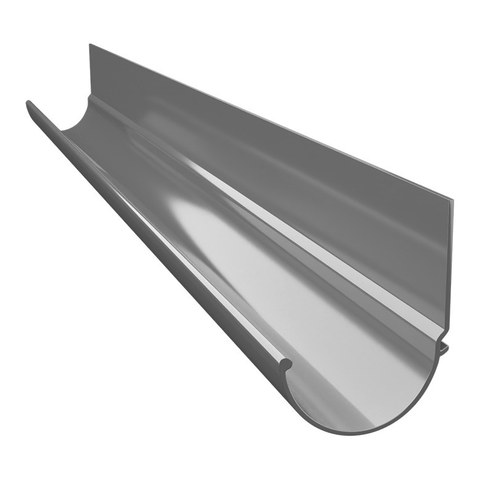
- Drainage – a balcony gutter with downpipe costs more than a drip edge but protects the surfaces below.
- Condition of the substrate – concrete repair is often the largest and hardest item to plan.
- DIY work – strip-out and preparatory work can often be done yourself.
Labour costs vary greatly depending on region and the condition of the balcony – get several quotes for this. The material costs for the edge finish can, on the other hand, be calculated precisely:
Example with current prices: Balcony 4 m × 1.5 m with tiles · Terrace 5 m × 3 m on pedestals.
Tip for tradespeople
With a trade account you receive volume pricing, net prices and purchase on invoice. You can pass on material lists from the calculator to your customers as a PDF with a QR code.
Frequently asked questions
When does a balcony need renovating?
Typical signs are hollow-sounding or loose tiles, broken-out joints, damp patches, efflorescence or spalling on the underside and front edge.
Can I calculate the material costs in advance?
Yes. The free material calculator works out profiles, corners, connectors, gutter, sealing tape and pedestals using current shop prices.
What slope does a balcony need?
Roughly 1.5–2% falling away from the building towards the edge is usual, so that water drains reliably to the profile.