
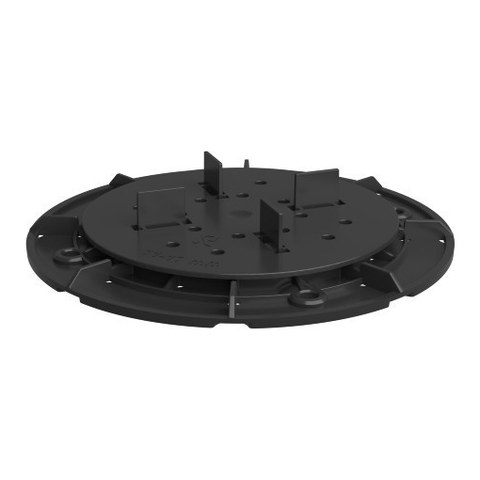
With pedestals, terrace slabs sit clear of the waterproofing: water drains away beneath the covering, the surface dries quickly, and slopes or unevenness are compensated. What matters is the right build-up height and the number.
What height do I need?
Measure the distance between the substrate and the desired top surface of the slab – at the lowest and at the highest point – and subtract the slab thickness. The height-adjustable Renopadpedestals cover these ranges:
| Size | Height |
|---|---|
| XXS | 17–25 mm |
| XS | 24–32 mm |
| S | 31–45 mm |
| M | 45–60 mm |
| L | 58–92 mm |
| XL | 90–127 mm |
| XXL | 125–195 mm |
For very shallow build-ups there is the SMART pedestal with a fixed height of 12 mm; compensate for height differences with levelling shims (0.5–3 mm). Where there is a slope, choose the size so that both the lowest and the highest point lie within the adjustment range – if necessary using two sizes.
How many pedestals per m²?
One pedestal supports the corners of up to four slabs at each slab intersection; additional pedestals are needed at the edge and at the wall. As a rule of thumb, for 60 × 60 cm slabs allow roughly 3–4 pieces per m², more for smaller slabs and fewer for large formats (large formats may need an additional pedestal in the middle of the slab). Our pedestal planner calculates this exactly for your area and slab format.
Do not forget the edge finish
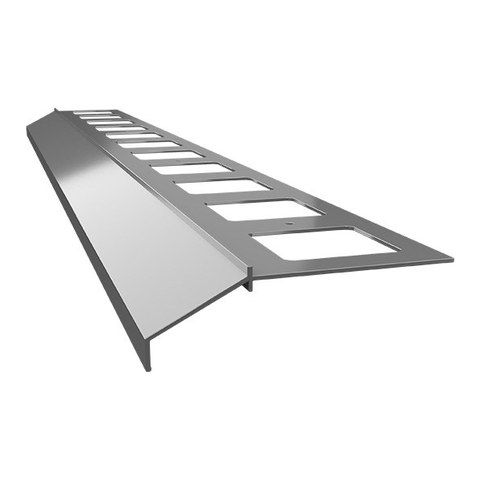
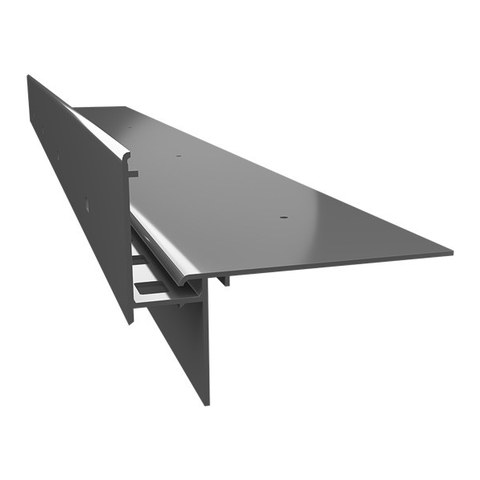
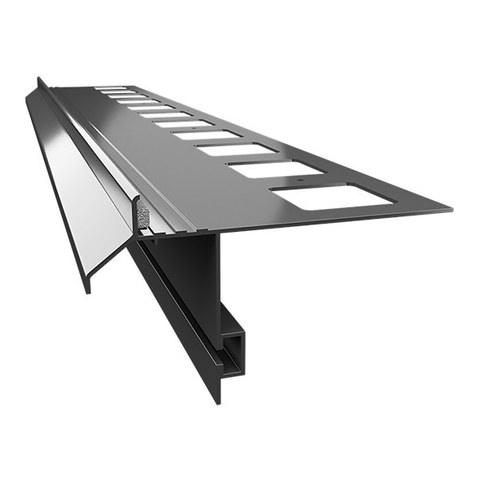
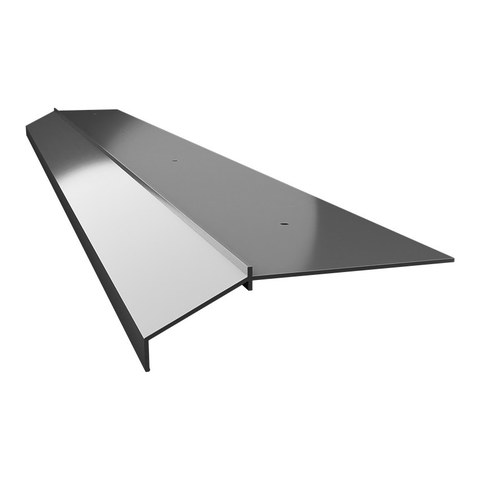
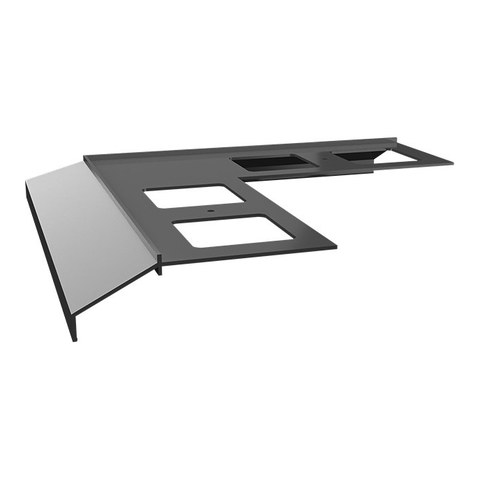
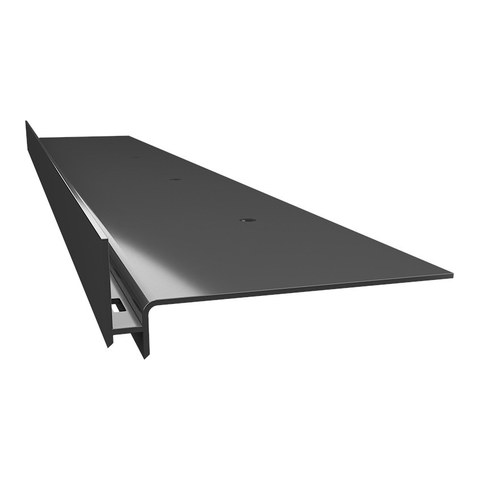
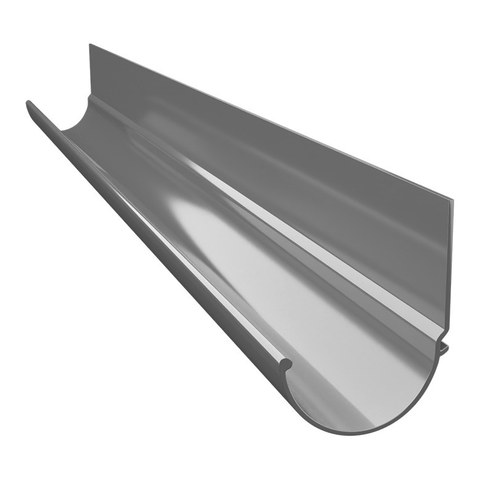
At the open edge of a terrace on pedestals, a profile (system W30, W20 or W35+ with gutter) provides a clean finish, holds the slabs in position and drains the water away. Example: Terrace 5 m × 3 m – calculate profiles and pedestals.